Leave a Message

Thank you for your message. We will be in touch with you shortly.

106 WESTVIEW DRIVE
106 WESTVIEW DRIVE
106 WESTVIEW DRIVE
106 WESTVIEW DRIVE
106 WESTVIEW DRIVE
106 WESTVIEW DRIVE
106 WESTVIEW DRIVE
106 WESTVIEW DRIVE
106 WESTVIEW DRIVE
106 WESTVIEW DRIVE
106 WESTVIEW DRIVE
106 WESTVIEW DRIVE
106 WESTVIEW DRIVE
106 WESTVIEW DRIVE
106 WESTVIEW DRIVE
106 WESTVIEW DRIVE
106 WESTVIEW DRIVE
106 WESTVIEW DRIVE
106 WESTVIEW DRIVE
106 WESTVIEW DRIVE
106 WESTVIEW DRIVE
106 WESTVIEW DRIVE
106 WESTVIEW DRIVE
106 WESTVIEW DRIVE
106 WESTVIEW DRIVE
106 WESTVIEW DRIVE
106 WESTVIEW DRIVE
106 WESTVIEW DRIVE
106 WESTVIEW DRIVE
106 WESTVIEW DRIVE
106 WESTVIEW DRIVE
106 WESTVIEW DRIVE
106 WESTVIEW DRIVE
106 WESTVIEW DRIVE
106 WESTVIEW DRIVE
106 WESTVIEW DRIVE
106 WESTVIEW DRIVE
106 WESTVIEW DRIVE
106 WESTVIEW DRIVE
SEE ALL PHOTOS
106 WESTVIEW DRIVE
106 WESTVIEW DRIVE
106 WESTVIEW DRIVE
106 WESTVIEW DRIVE
106 WESTVIEW DRIVE
106 WESTVIEW DRIVE
106 WESTVIEW DRIVE
106 WESTVIEW DRIVE
106 WESTVIEW DRIVE
106 WESTVIEW DRIVE
106 WESTVIEW DRIVE
106 WESTVIEW DRIVE
106 WESTVIEW DRIVE
106 WESTVIEW DRIVE
106 WESTVIEW DRIVE
106 WESTVIEW DRIVE
106 WESTVIEW DRIVE
106 WESTVIEW DRIVE
106 WESTVIEW DRIVE
106 WESTVIEW DRIVE
106 WESTVIEW DRIVE
106 WESTVIEW DRIVE
106 WESTVIEW DRIVE
106 WESTVIEW DRIVE
106 WESTVIEW DRIVE
106 WESTVIEW DRIVE
106 WESTVIEW DRIVE
106 WESTVIEW DRIVE
106 WESTVIEW DRIVE
106 WESTVIEW DRIVE
106 WESTVIEW DRIVE
106 WESTVIEW DRIVE
106 WESTVIEW DRIVE
106 WESTVIEW DRIVE
106 WESTVIEW DRIVE
106 WESTVIEW DRIVE
106 WESTVIEW DRIVE
106 WESTVIEW DRIVE
106 WESTVIEW DRIVE
Pending

106 WESTVIEW DRIVE

106 WESTVIEW DRIVE, AKRON, PA 17501

$459,900
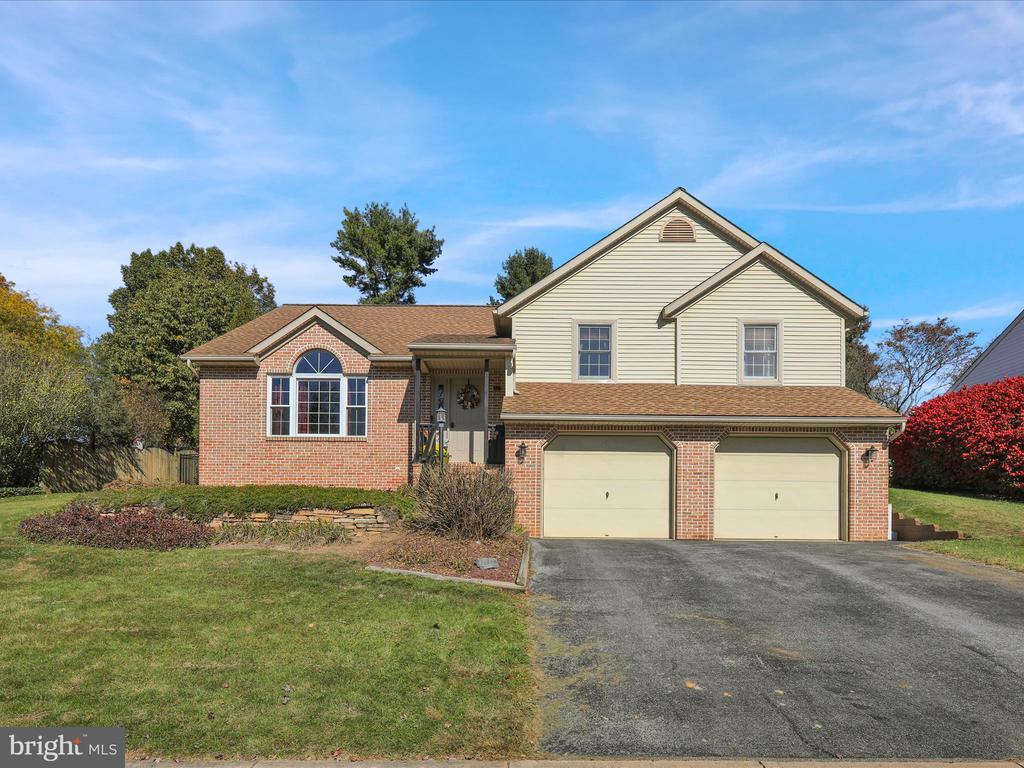
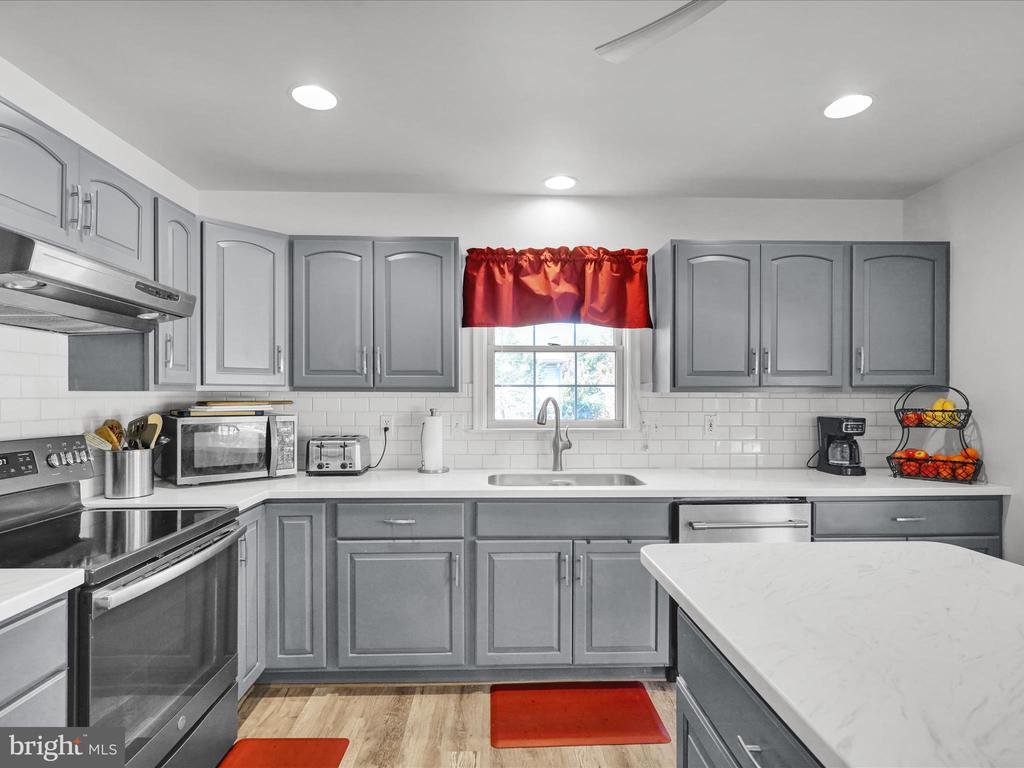
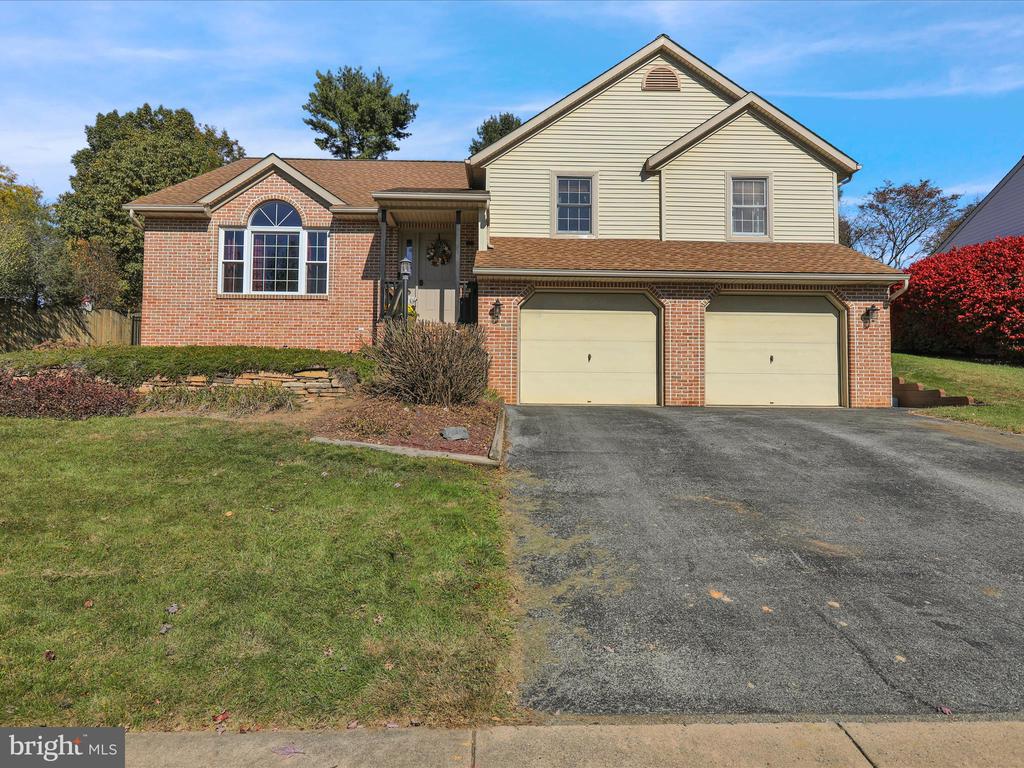
Ready for a new home? Check out this 4-bedroom, 3 bathroom in Akron, Pa. (Sign is not on the property today. Sign will be installed tomorrow morning, 5/1/26. Pictures show furniture in the home, but it is now vacant as sellers have moved out.)
Discover this meticulously maintained home in Akron, where modern updates meet cozy living.
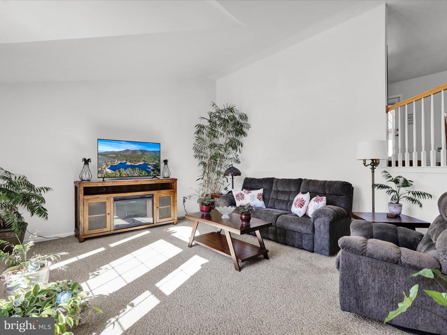
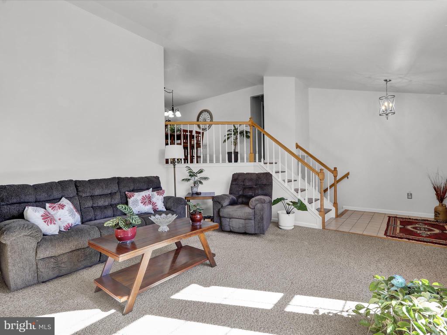
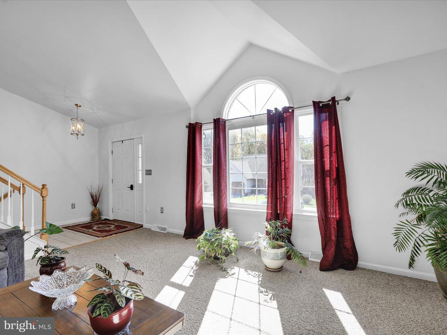
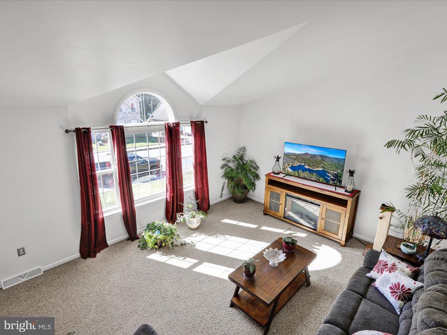
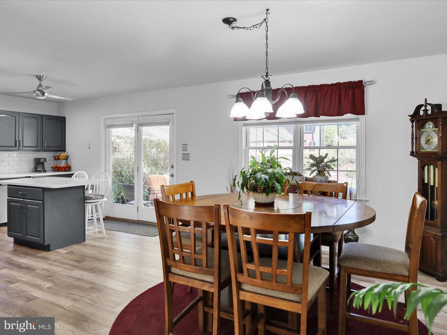
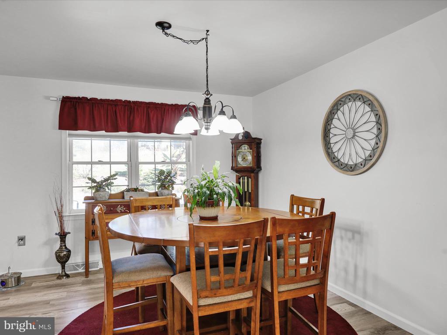
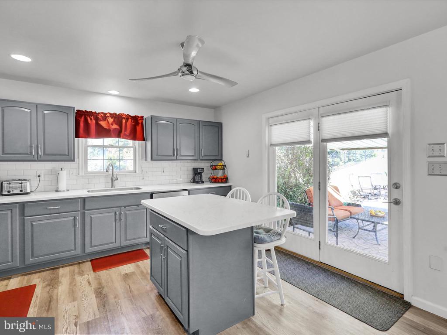
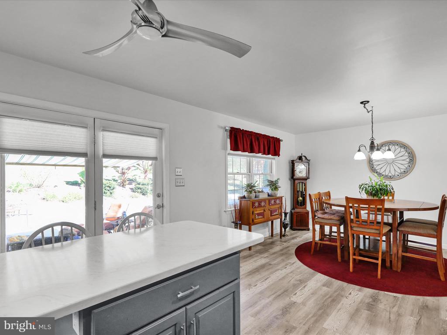
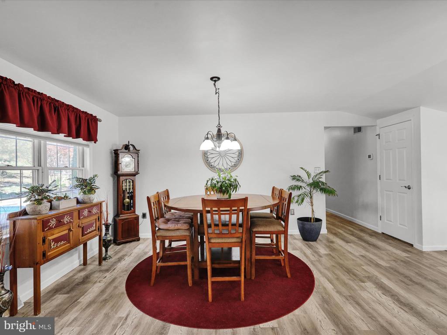
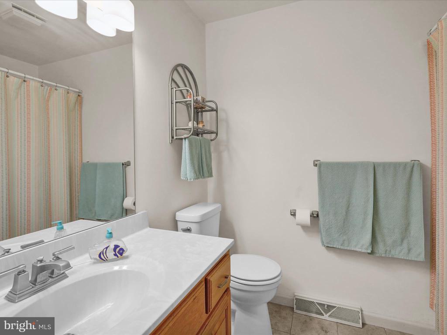
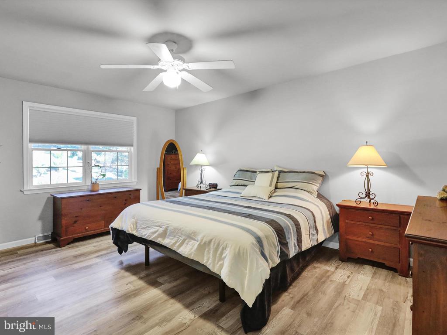
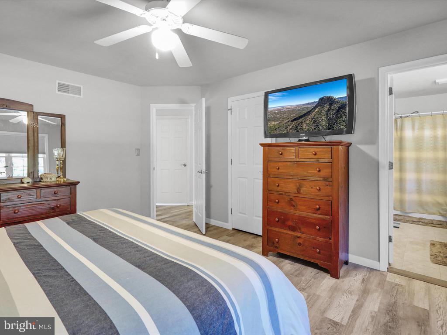
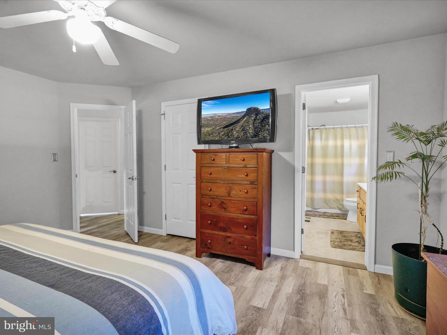
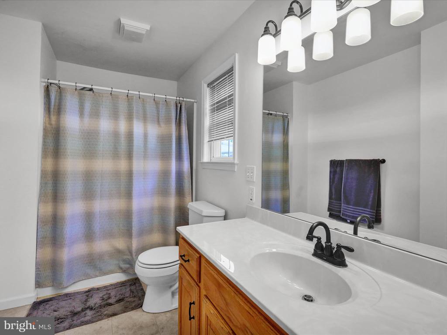
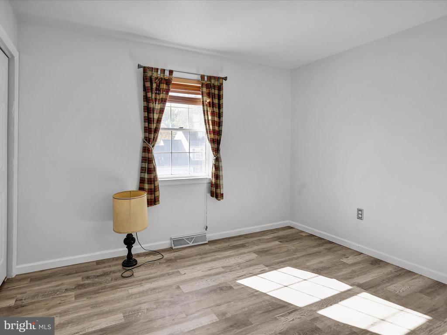
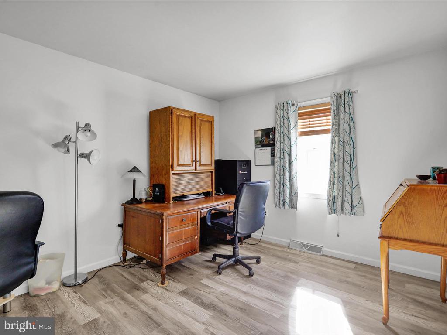
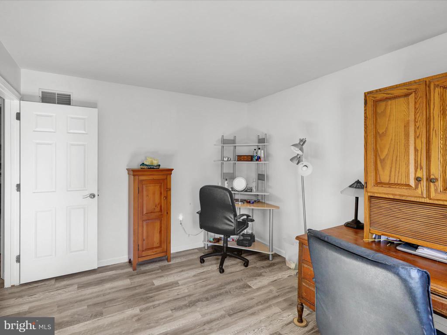
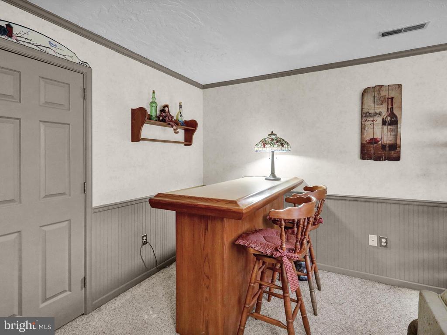
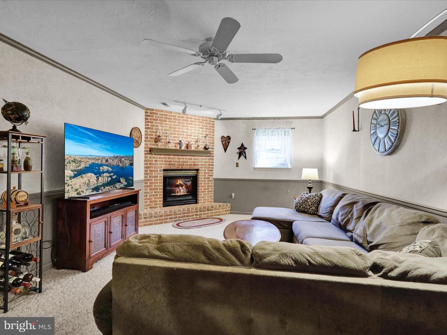
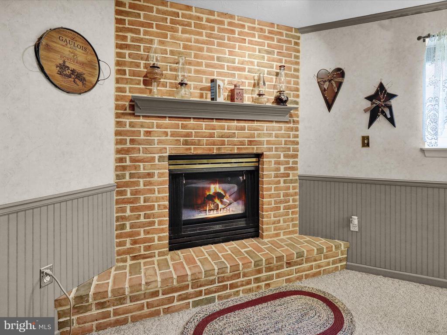
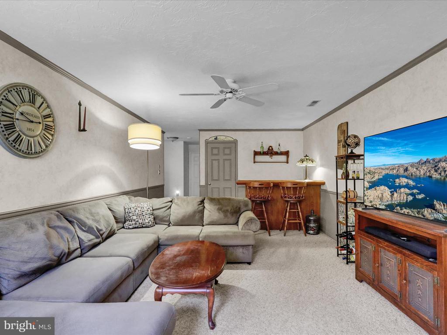
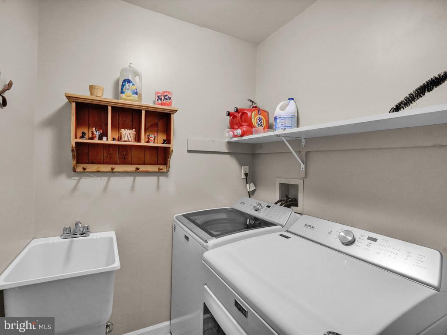
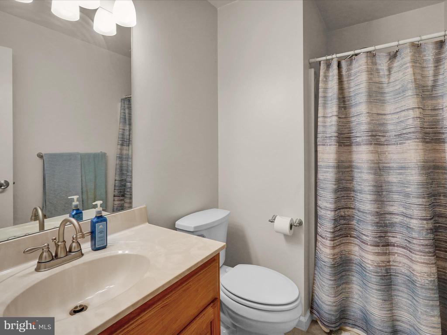
Step inside and feel immediately at home in the beautiful carpeted living room. A few steps lead you to the spacious, updated kitchen, which features newer appliances and sleek luxury vinyl plank flooring throughout bedrooms and tile floors in bathrooms. There is also a central vacuum system to provide ease of cleaning. The main level offers three generous bedrooms and two full bathrooms. The versatile lower level expands your living space with an additional bedroom, a third full bathroom, and a large carpeted area with a propane fireplace to complete this cozy family room. You will also find the laundry room in this level of the home.
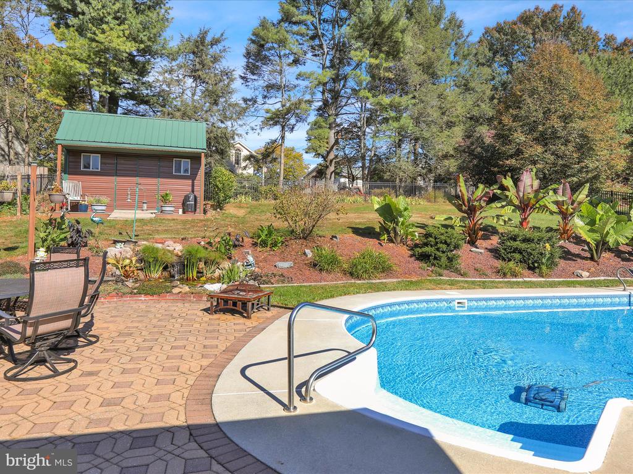
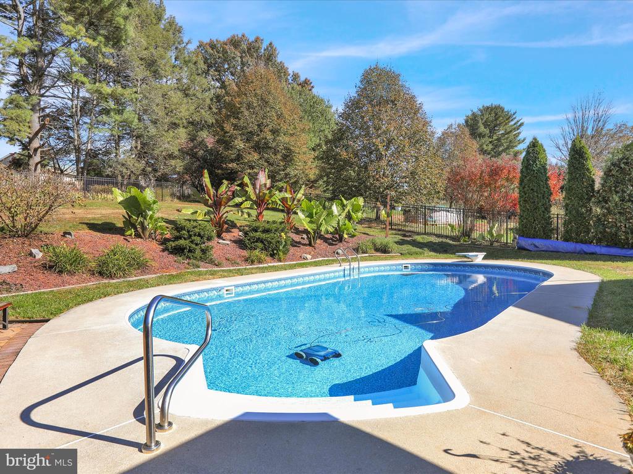
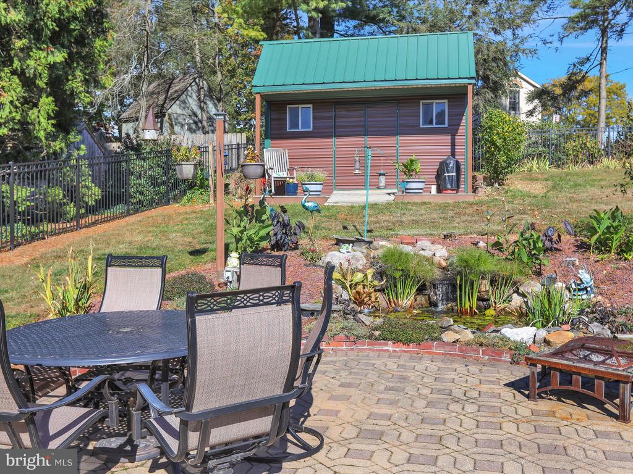
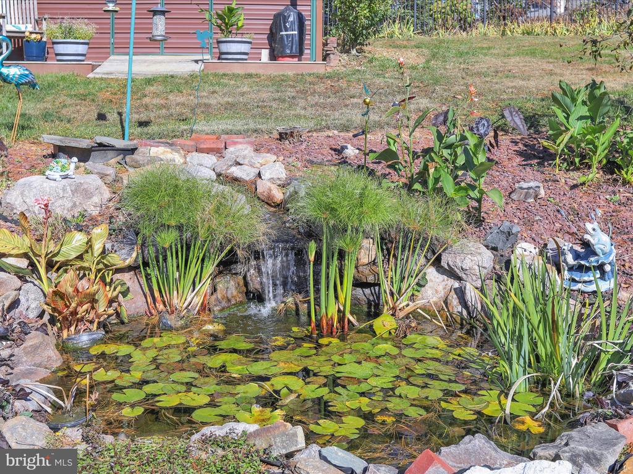
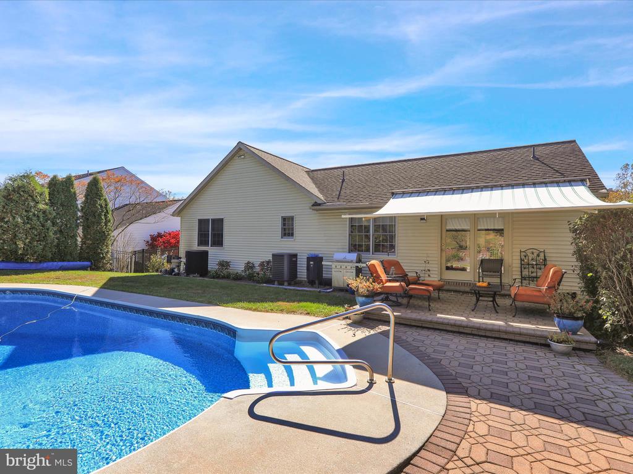
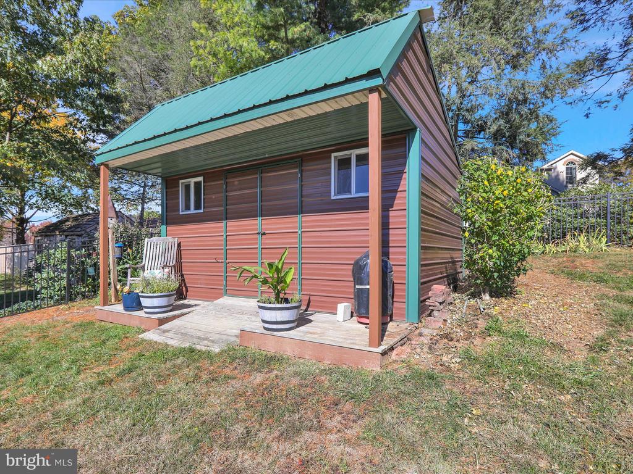
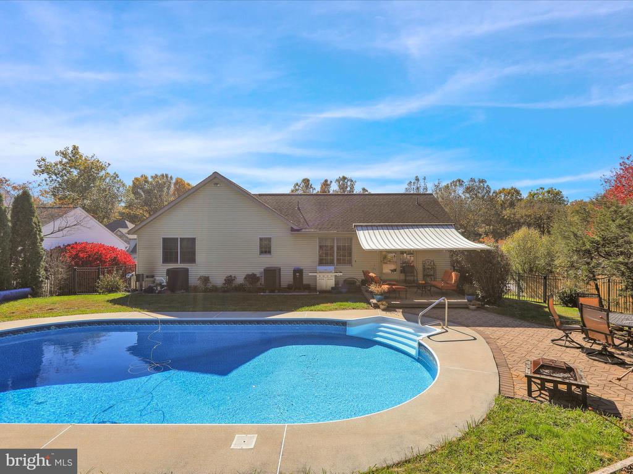
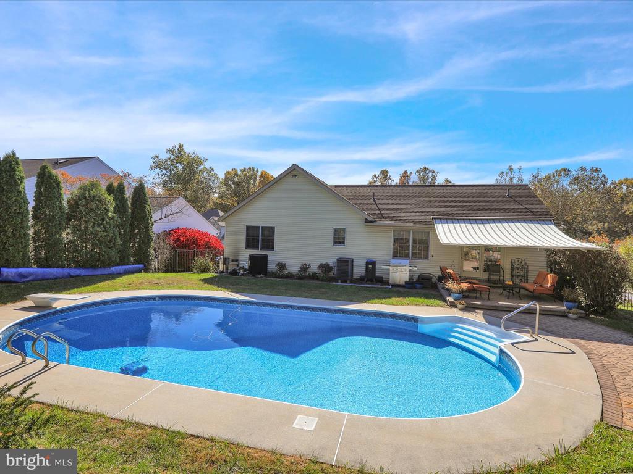
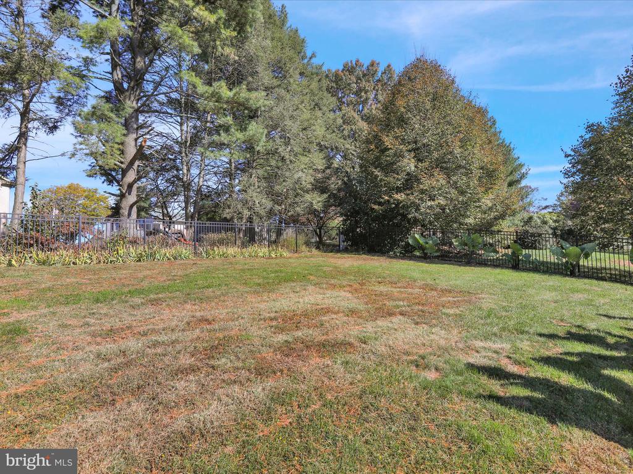
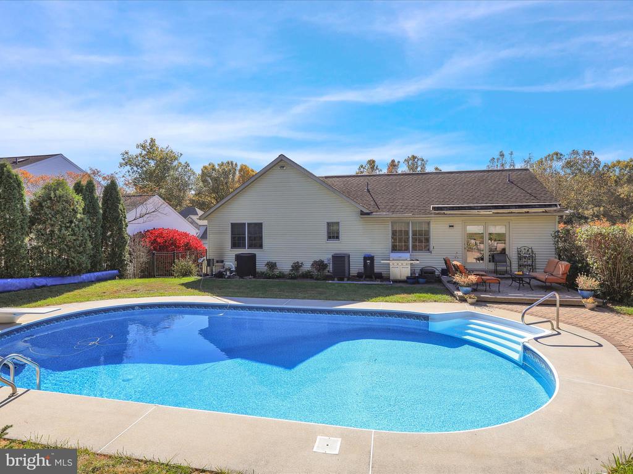
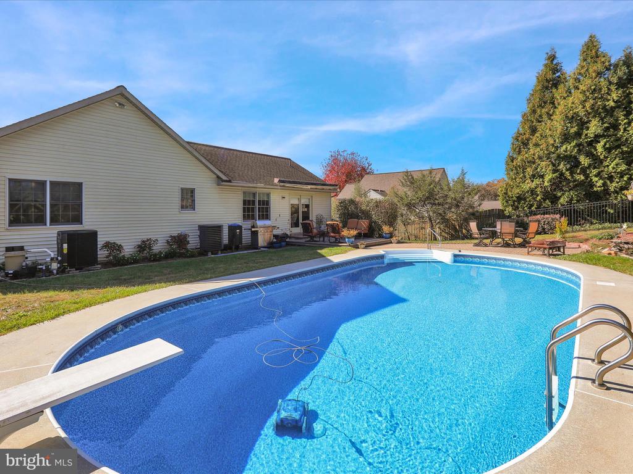
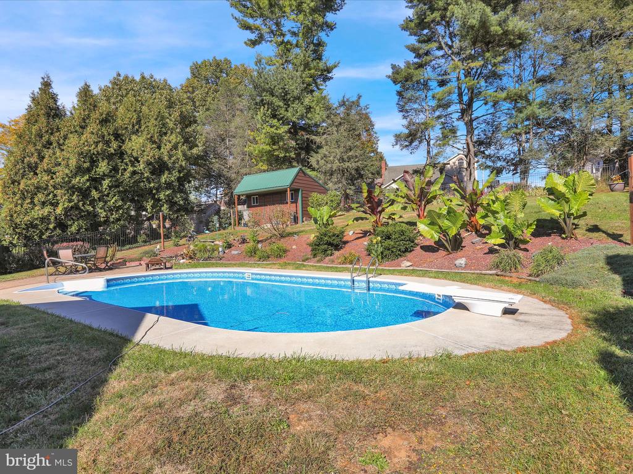
Your personal outdoor oasis awaits! Beyond the beautiful interior, the backyard is a private sanctuary. Step outside to discover a gorgeous, heated pool, perfect for extending your swimming season and entertaining. The meticulously landscaped yard also features a well-cared-for fishpond, offering a tranquil spot for relaxation. A brand-new fence ensures privacy, while a convenient large shed provides extra storage for all your gardening and pool supplies.
This home has been lovingly cared for and updated by its owners, making it a truly turnkey property for its new owners.

4
beds

3
baths

2,200 Sq.Ft. LIVING AREA

0.31 Acres lot

Linda Giorgio

Linda Giorgio

Features & Amenities

Interior

  • total bedrooms4
  • Total bathrooms3
  • full bathrooms3
  • Flooring Carpet, Vinyl
  • APPLIANCES Electric Water Heater

Area & Lot

  • Status Pending
  • Living Area2,200 Sq.Ft.
  • Total Area2,200 Sq.Ft.
  • Lot Area0.31 Acres
  • MLS® IDPALA2078660
  • TypeResidential
  • YEAR BUILT1996
  • Architecture StylesTraditional
  • School DistrictEPHRATA AREA

Exterior

  • STORIES3
  • Garage Space2.0
  • water SourcePublic
  • utilitiesCable Available, Electricity Available
  • PoolIn Ground, Private
  • roofComposition, Shingle
  • parkingAsphalt, Garage, Inside Entrance, Attached
  • HEAT TYPEElectric, Heat Pump
  • AIR CONDITIONINGCentral Air, Electric
  • sewerPublic Sewer
  • SubstructureBlock
  • security FeaturesSmoke Detector(s)
  • other exterior FeaturesAwning(s), Other

Financial

  • Sales Price$459,900
  • Real Estate Tax $5,569/yr
  • Zoning RESIDENTIAL
image

Schedule a Showing

We would love to show you our beautiful property. Please select your preferred date and time below. An agent will be in touch shortly to confirm your appointment.

Schedule a Showing

We would love to show you our beautiful property. Please select your preferred date and time below. An agent will be in touch shortly to confirm your appointment.

Thank you for your interest in 106 WESTVIEW DRIVE, AKRON, PA 17501. We are reviewing your request and will be in touch shortly!

Mortgage Calculator

Estimate your monthly mortgage payment, including the principal and interest, property taxes, and HOA. Adjust the values to generate a more accurate rate.

All estimates are provided for informational purposes only. Actual amounts may vary.
$0,000 Your Payment 20 15 65
$0,000 Your Payment

Work With linda

Deep Local Roots and a Passion for Delivering Exceptional Real Estate Guidance Across Every Stage of Your Journey, From First Homes to Forever Homes.

Follow Me on Instagram